
Views - Golf Course - Eco Friendly - Adult 55+
Address
15905 W Clear Canyon Drive, Surprise, AZ
Price
$ 775,000
Property Attributes
- ID#7061274
- TypeSingle Family
- Listing Status Active
- CountyMARICOPA
- CitySurprise
- AreaIronwood
- NeighborhoodSUN CITY GRAND DESERT OASIS REPLAT
- Zip85374
- StyleRanch
- Year Built1997
- Taxes$ 4620
- Price$ 775,000
- Bedrooms2
- Full Bathrooms2
- Half Bathrooms1
- Sqr Footage2732
- Lot Size0.27 Acres
Data Source:
Arizona Regional MLS (ARMLSN)
Property Description
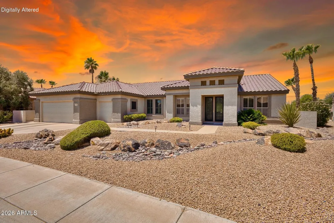
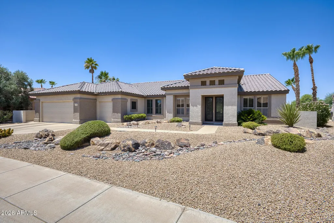
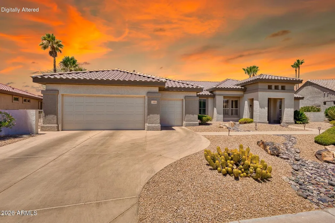
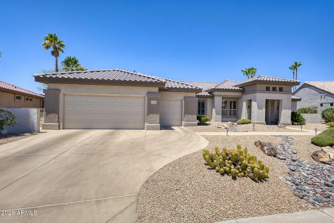
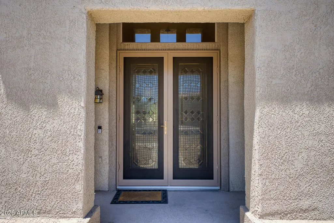
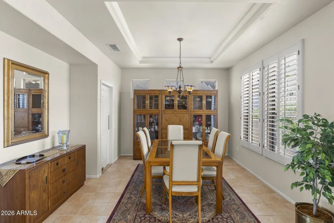
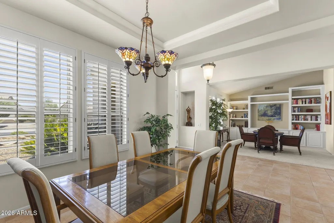
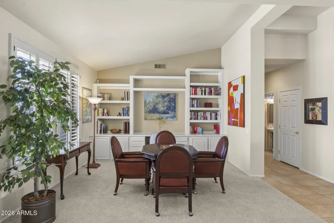
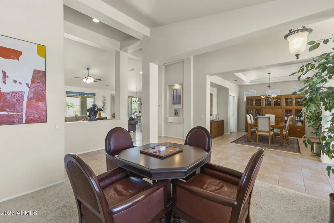
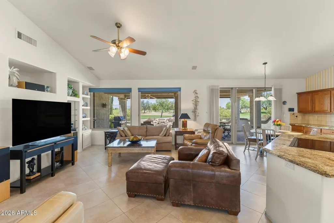
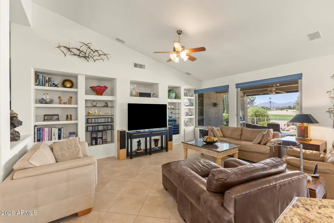
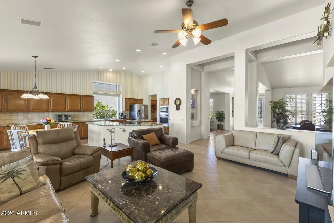
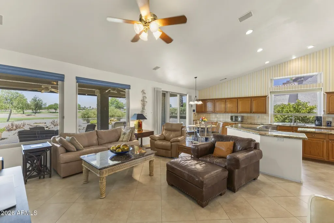
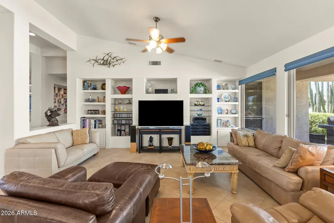
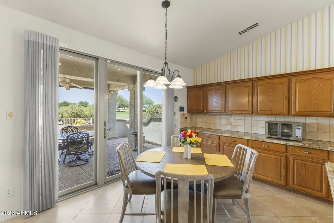
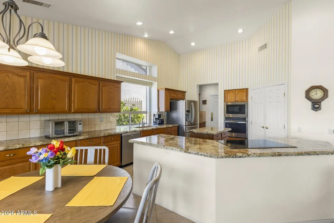
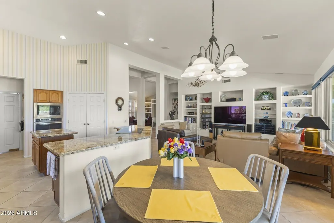
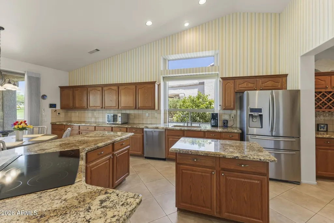
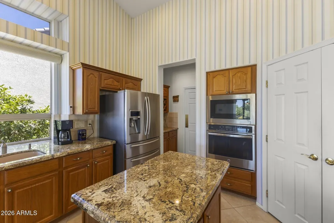
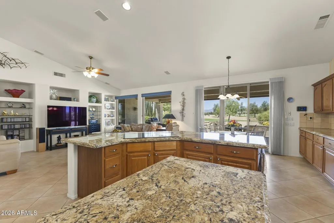
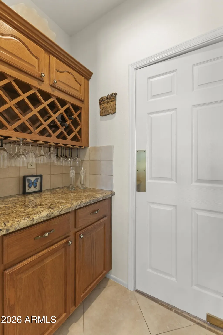
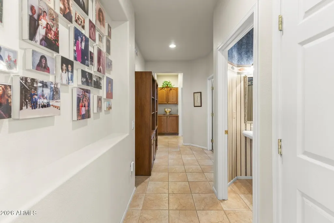
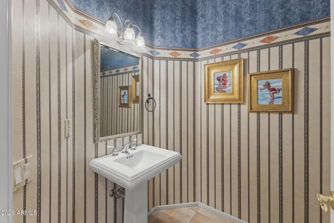
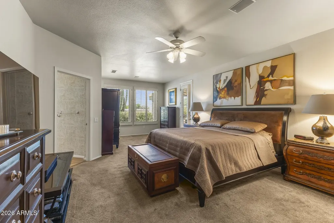
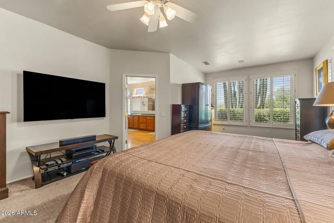
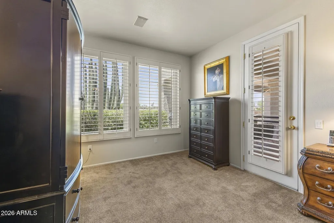
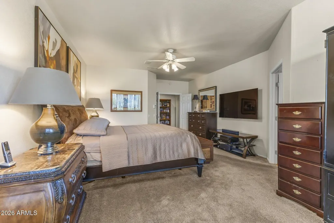
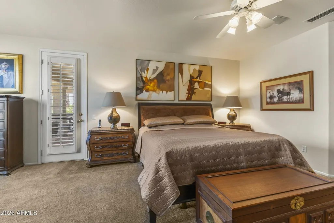
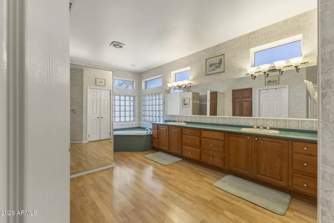
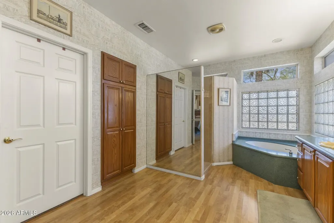
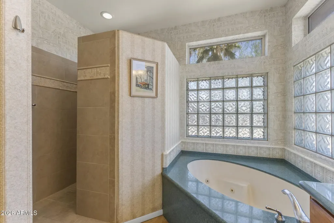
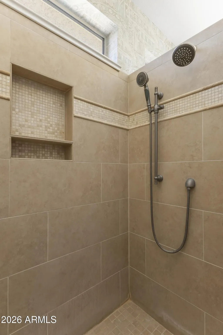
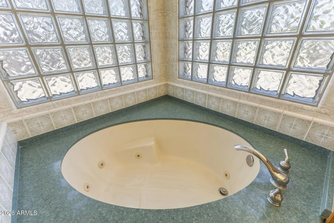
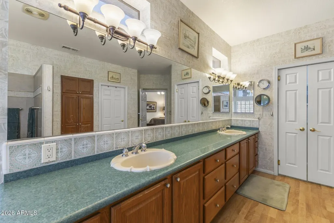
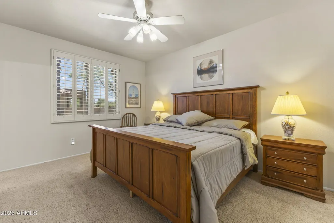
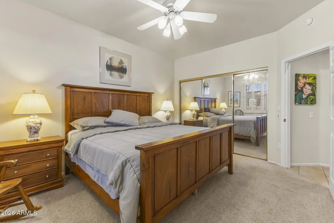
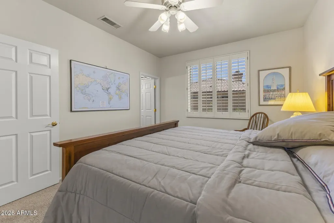
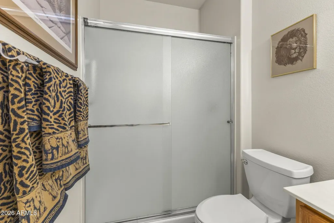
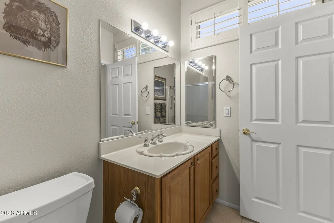
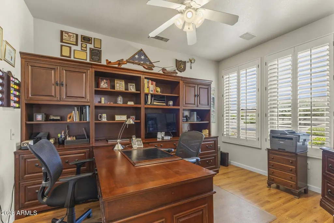
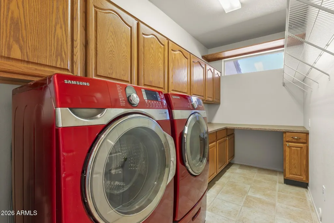
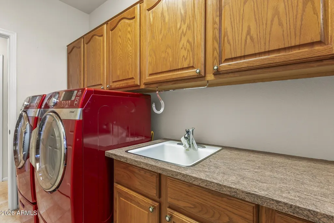
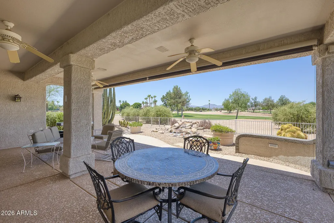
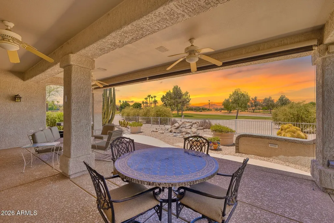
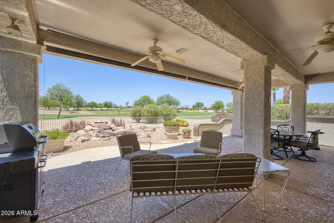
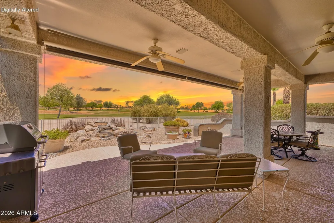
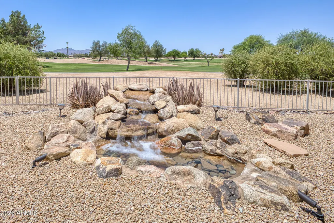
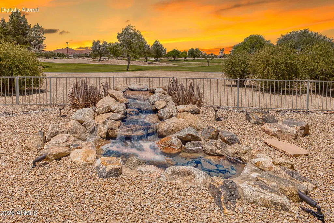
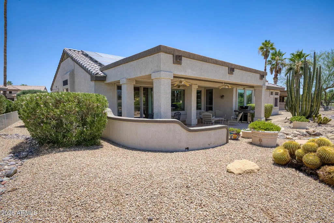
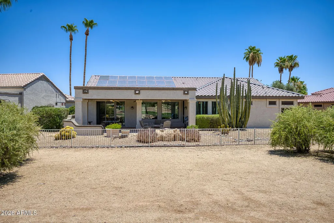
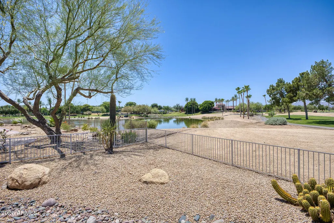
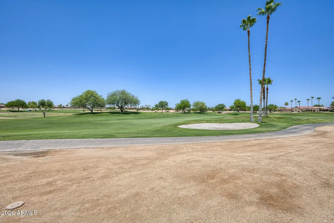
Beautifully maintained Ironwood offers 2,732 square feet of living space on a premium lot overlooking the Desert Springs Golf Course, with views of the White Tank Mountains. This home features 2 bedrooms, 2.5 baths, a private den/office, formal dining room, and an inviting library/game room with custom built-in shelving. The great room is the heart of the home, showcasing a custom entertainment wall with decorative shelving, abundant natural light, and breathtaking views through newer windows and sliding glass doors. The kitchen offers granite countertops, a large center island with electric cooktop and retractable downdraft vent, wall oven and microwave, Bosch dishwasher, four-door stainless refrigerator, abundant cabinetry, and a generous walk-in pantry, a butler's pantry. Adjacent casual dining overlooks the patio and golf course beyond. The spacious primary suite features a sitting area perfect for reading, exercise, or relaxation, along with picturesque golf course and mountain views. The luxurious ensuite bath includes dual vanities, a jetted soaking tub, remodeled tiled walk-in shower, large walk-in closet, private water closet, and bidet. Guests will appreciate the comfortable secondary bedroom and nearby bath with walk-in shower. Outdoor living is equally impressive with an extended covered patio, cool decking, motorized sunscreen, tranquil water feature, professionally landscaped low-maintenance yard, and wrought iron fencing that preserves the spectacular golf course and mountain views. Additional highlights include owned solar (24 panels) with exceptionally low electric costs, two HVAC systems replaced in 2018, newer Andersen rear windows and slider, epoxy-coated garage floors, service door, extensive garage cabinetry and workshop space, golf cart garage, whole house water softener, hot water recirculating system, and newer water heater. Inside laundry features new Samsung Red Front Loader washer and dryer, cabinets and counter space. A rare opportunity to enjoy spacious living, stunning views, and outstanding energy efficiency in one of The Grand's most sought-after floor plans.
| Elementary School | Middle School | High School |
|---|---|---|
| Adult Elementary School | Adult Middle School | Adult High School |
| Price History | |
|---|---|
| 8/1/2026 | Listed $775,000 |
General Features
| Sewer | Public Sewer |
|---|---|
| Heating | Natural Gas |
| Cooling | Central Air,Ceiling Fan(s),Programmable Thmstat |
| Possession | Close Of Escrow |
| Roof | Tile |
| HOA Fee | 1976.0 |
| Garage Spaces | 2.5 |
| Association Fee Includes | Maintenance Grounds |
| Architectural Style | Ranch |
| Construction Materials | Stucco,Wood Frame,Painted |
| Year Built | 1997 |
| View | Golf Course,Mountain(s) |
| Township | 4N |
| Property Subtype | Single Family Residence |
| Tax Year | 2025 |
| Ownership | Fee Simple |
| Community Features | Pool,Golf,Pickleball,Community Spa,Community Spa Htd,Community Media Room,Tennis Court(s),Biking/Walking Path,Fitness Center |
| Assoc Fee Paid Per | Annually |
| County | Maricopa |
| New Construction | No |
| Property Type | Residential |
| HOA | Yes |
| Attached Garage | No |
| Energy Efficient | Solar Panels |
| Subdivision Name | SUN CITY GRAND DESERT OASIS REPLAT |
| Possible Use | None |
| Green Water Conservation | Recirculation Pump |
| Special Listing Conditions | Age Restricted (See Remarks) |
| Status | Active |
| Directions | From Grand Avenue,turn into The Grand community,heading south on Sunrise Blvd. Turn right on Mountain View Blvd. Turn left on Clear Canyon,continue left and follow Clear Canyon to the house on the |
| High School | Adult |
| City | Surprise |
| Disclosures | Agency Discl Req,Seller Discl Avail |
| Association Name | CAM |
| High School District | Adult |
| Open Parking Spaces | 2.5 |
| Lot Size Units | Square Feet |
| Lot Size Square Feet | 11756.0 |
| Carport Spaces | 0.0 |
| Carport Y/N | No |
| Spa Features | Heated |
| Elementary School | Adult |
| Property Attached Y/N | No |
| Land Lease Y/N | No |
| Tax Annual Amount | 4620.0 |
| Home Warranty Y/N | No |
| Middle/Junior High School | Adult |
| Lease Renewal Y/N | No |
| Lease Considered Y/N | No |
| Rent Control Y/N | No |
| Builder Name | Del Webb |
| Standard Status | Active |
| Occupancy Type | Vacant |
| Elementary School District | Adult |
| Tax Lot | 151 |
| MobileHomeRemainsYN | No |
| New Financing: Conventional | True |
| Senior Community | Yes |
| Ttl Monthly Fee Equiv | 164.67 |
| New Financing Cash | True |
| New Financing: VA | True |
Interior Features
| Interior Amenities | Non-laminate Counter,High Speed Internet,Granite Counters,Double Vanity,See Remarks,Breakfast Bar,9+ Flat Ceilings,No Interior Steps,Kitchen Island,Pantry,Bidet,Full Bth Master Bdrm,Separate Shwr & T |
|---|---|
| Flooring | Carpet,Tile,Wood |
| Total Stories | 1 |
| Air Conditioning Y/N | Yes |
| Heating Y/N | Yes |
| Window Features | Dual Pane,Mechanical Sun Shds |
| Fireplace Y/N | No |
| Laundry Features | Inside |
| Total Bedrooms | 2 |
| LivingAreaSource | Assessor |
| Total Baths | 3 |
| Bedrooms Possible | 3 |
| Built-in Microwave | True |
| Kitchen Island | True |
| Non-laminate Counter | True |
| Pantry | True |
Exterior Features
| Model | Ironwood |
|---|---|
| Fencing | Back Yard,Wrought Iron |
| Parking Features | Attached Garage,Garage Door Opener,Direct Access,Attch'd Gar Cabinets,Golf Cart Garage |
| Lot Features | Sprinklers In Rear,Sprinklers In Front,Desert Back,Desert Front,On Golf Course,Auto Timer H2O Front,Auto Timer H2O Back |
| Water Source | Pvt Water Company |
| Lot Size Area | 11756.0 |
| Spa | Yes |
| Lot Size Acres | 0.27 |
| Road Surface Type | Asphalt |
| Lot Size Source | Assessor |
| Waterfront Y/N | No |
| Covered Spaces | 2.5 |
| Crops Included Y/N | No |
| Road Responsibility | City Maintained Road |
| Horse Y/N | No |
| Irrigation Water Rights Y/N | No |
Amenities
- Foreclosure
- Views
- Short Sale
- New Construction
- Adult 55+
- Lease To Own
- No HOA Fees
- Furnished
- Primary On Main
- Air Conditioning
- Seller Finance
- Green
- Fixer Upper
- Horse
- Golf
- Fireplace
- Deck
- Garage
- Basement
- Pool
Property vs Single Family Average in 85374
Price
Taxes
Year Built
Visits
 © 2026 Arizona Regional Multiple Listing Service, Inc. All rights reserved. All information should be verified by the recipient and none is guaranteed as accurate by ARMLS. Information deemed to be reliable but not guaranteed. Listing broker has attempted to offer accurate data, but buyers are advised to confirm all items. Only IDX residential listings are displayed on this site. The information being provided is for consumers' personal, non-commercial use and may not be used for any purpose
 The data relating to real estate listings on this website comes in part from the Internet Data Exchange (IDX) program of Multiple Listing Service of Southern Arizona. IDX information is provided exclusively for consumers' personal, non-commercial use and may not be used for any purpose other than to identify prospective properties consumers may be interested in purchasing. Listings provided by brokerages other than Arizona are identified with the MLSSAZ IDX Logo. All Information Is Deemed Reliable
 All information deemed reliable, but not guaranteed.Listing data provided & copyrighted © by (PAAR) Prescott Area Association of REALTORS®
 The information being provided by Western Arizona Realtor Data Exchange is for the consumer's personal, non-commercial use and may not be used for any purpose other than to identify prospective properties consumer may be interested in purchasing. Any information relating to real estate for sale referenced on this web site comes from the Internet Data Exchange (IDX) program of the Western Arizona Realtor Data Exchange. Arizona is not a Multiple Listing Service (MLS), nor does it offer MLS access.
 The data relating to real estate for sale on this web site comes in part from the Internet Data Exchange(IDX) of the Sedona Verde Valley Multiple Listing Service.
Real estate listings held by brokerage firms other than this firm are marked with the IDX logo and detailed information about them includes the name of the listing brokers.
Information provided is deemed reliable but not guaranteed. All properties are subject to prior sale, change or withdrawal. The information being provided is for
The data relating to real estate for sale on this web site comes in part from the Internet Data Exchange(IDX) of the Sedona Verde Valley Multiple Listing Service.
Real estate listings held by brokerage firms other than this firm are marked with the IDX logo and detailed information about them includes the name of the listing brokers.
Information provided is deemed reliable but not guaranteed. All properties are subject to prior sale, change or withdrawal. The information being provided is for

 Northern Arizona Association of REALTORS® All information deemed reliable but not guaranteed. All properties are subject to prior sale, change or withdrawal. Neither listing broker(s) or information provider(s) shall be responsible for any typographical errors, misinformation, misprints and shall be held totally harmless. Listing(s) information is provided for consumer's personal, non-commercial use and may not be used for any purpose other than to identify prospective properties consumers may


